3D modelingFloor plans
C$900 ≈US$25
Your floor plan, turned into a 3D model
From a PDF floor plan we build the complete 3D model: custom furniture, real materials, ready to approve before anything gets built.
Home › Architecture & 3D
Our work
Everything you need to see, approve or file a build before it goes up: full plan sets in PDF and DWG, the 3D model of your project with a walkthrough video, interior renders, virtual remodeling and cost estimates reviewed by hand.
C$100 – C$1,200 · ≈US$3 – US$33
From a PDF floor plan we build the complete 3D model: custom furniture, real materials, ready to approve before anything gets built.
Light, materials and furniture simulated precisely, so you can decide before spending on construction.
A short video that walks around the complete model of your house or shop — easy to share on WhatsApp or social media.
A real photo, not a render — every corner resolved and ready to live in, exactly as promised.

Send a photo of your living room or façade and we send it back with different paint, flooring or furniture. Each version is quoted separately, so you only order the ones you want.
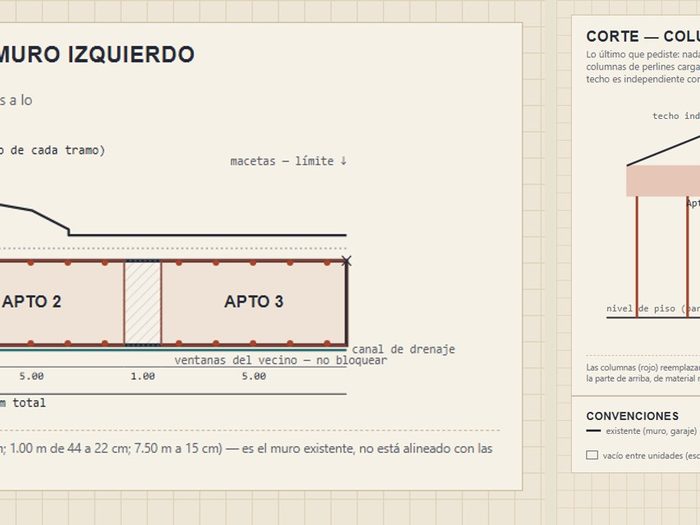
Architectural, structural, electrical and plumbing in a single set, in PDF and DWG. For minor works (single storey, up to 60 m²) the city hall accepts it signed by the owner; for major works we hand it over ready for your architect to sign.
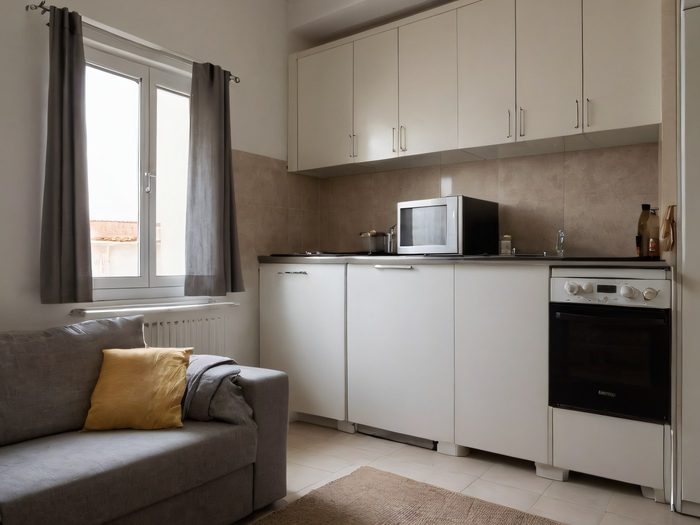
A quick concept image of your project or product — to test an idea before ordering the full render.
Budgets, quantity take-offs and full plans, reviewed by a person. For when you do not need an image but an answer: how much material it takes, what it costs, and what is still unresolved before you start.
A round is one delivery from us plus one message from you with the changes, and everything in that message counts as a single round. If more are needed, we tell you what it costs before doing it, never after.
The other categories